Michael Kilgore

BEDS3
BATHS2 full
SQUARE FEET2,178
MLS#3311457
STATUSActive
PROPERTY TYPEResidential - Single Family
SUBDIVISIONHallview Sub
Property Description
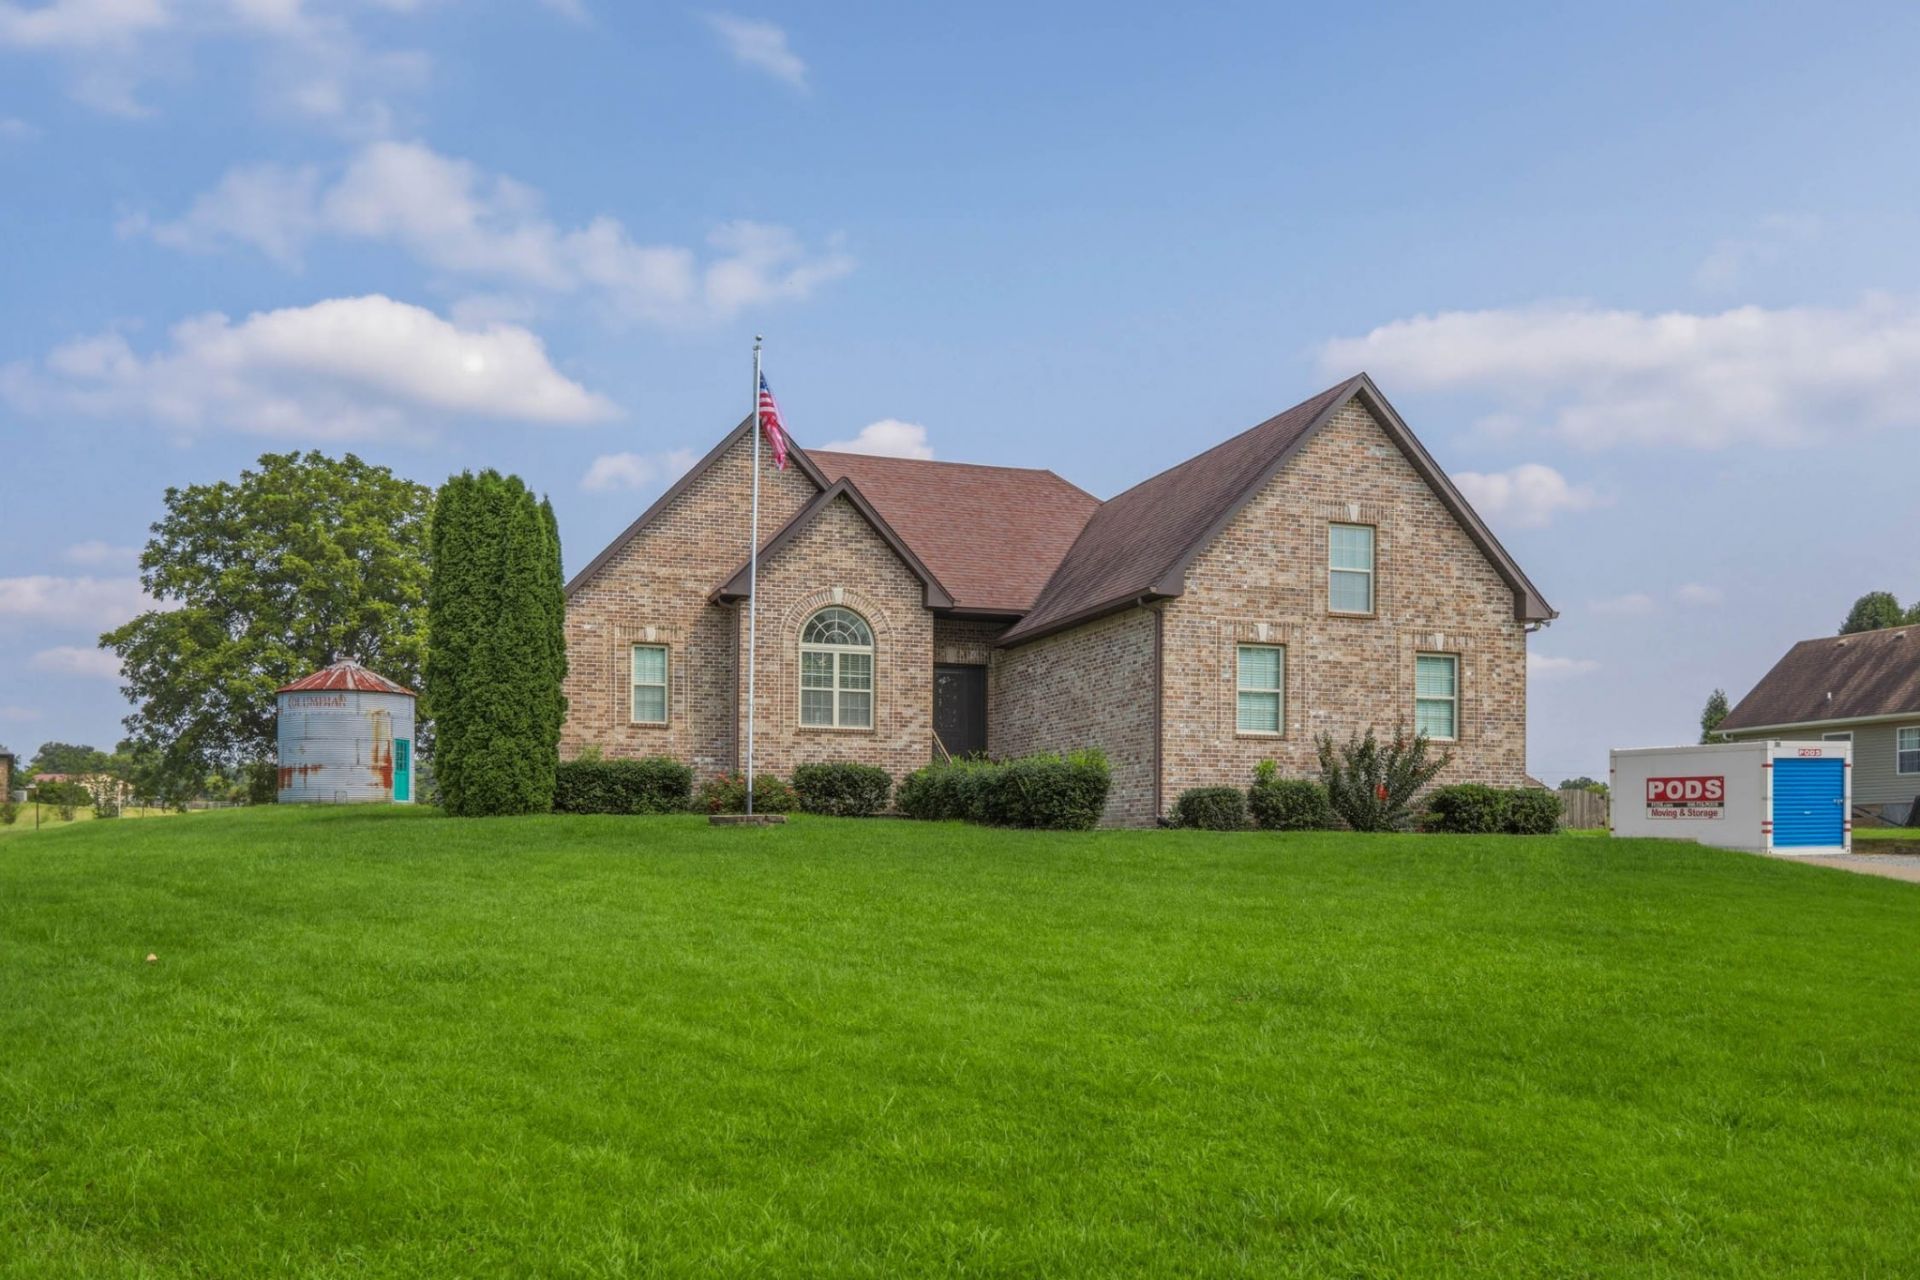
This unique property offers the perfect blend of comfort, functionality, and endless potential. In addition to the home, you'll find a detached garage with plenty of space for vehicles, storage, hobbies, or a workshop.Enjoy added peace of mind with the included storm shelter, and take advantage of the exterior camper hookup, making it easy to accommodate an RV for your own adventures or visiting guests.One of the property's most distinctive features is the backyard silo, ready to be transformed into something truly special. Whether you envision a one-of-a-kind entertaining space, home office, art studio, guest retreat, or another creative project, this unique structure offers an exciting opportunity to bring your vision to life.With versatile outbuildings, practical amenities, and room to personalize, this property is ideal for those looking for space, flexibility, and a place that's anything but ordinary.
Property Features
Property Type: Residential - Single Family
Basement: Crawl Space
Cooling: Ceiling Fan(s), Central Air
Fireplaces: 1
Garage: 2 car attached
Heating: Central
Lot Size: 1.04 Acres
Roof Type: Asphalt
Stories: 2.0
Taxes: $1,924
Year Built: 2014
Amenities
High Speed Internet
Feature Descriptions
Appliances: Dishwasher, Microwave, Refrigerator, Stainless Steel Appliance(s)
Exterior: Brick
Fireplace: Gas
Flooring: Carpet, Wood
Laundry: Electric Dryer Hookup, Washer Hookup
Parcel#: 073B A 01400 000
Parking: Attached
Parking Notes: Attached
Security: Fire Alarm
Sewer: Private Sewer
Utilities: Water Available, Cable Connected
Water: Public
Local Schools
High School: White House High School
Middle School: White House Middle School
Elementary School: Oakmont Elementary
Listed By / Shown By
Listed By
Agency Name: EXIT Prime Realty
Agency Phone: 6156726729
Shown By
Agent Name: Michael Kilgore
Agent Phone: (615) 933-8998
Agency Title: Crye-Leike Real Estate Services

Source: Nashville MLS
Estimate Your Payment
Estimated Payment
$ 1,700.88 per month $1,362.05 Principal & Interest $160.33 Property Tax $178.50 Homeowner's InsuranceChange Payment Information

Member Participants (and their affiliated licensees, if applicable) shall indicate on their websites that IDX information is provided exclusively for consumers’ personal non-commercial use, that it may not be used for any purpose other than to identify prospective properties consumers may be interested in purchasing, that the data is deemed reliable but is not guaranteed by MLS GRID, and that the use of the MLS GRID Data may be subject to an end user license agreement prescribed by the Member Participant’s applicable MLS if any and as amended from time to time. MLS GRID may, at its discretion, require use of other disclaimers as necessary to protect Member Participant, and/or their MLS from liability.
Based on information submitted to the MLS GRID. All data is obtained from various sources and may not have been verified by broker or MLS GRID. Supplied Open House Information is subject to change without notice. All information should be independently reviewed and verified for accuracy. Properties may or may not be listed by the office/agent presenting the information.
Privacy Policy / DMCA Notice / ADA Accessibility


This site is hosted, designed and copyright
© 1994 - 2026 by
Delta Media Group, Inc. -- Patent Pending --
532 Halltown Rd | MLS# 3311457
This single family home located at 532 Halltown Rd, Portland, TN 37148 is currently listed for sale with an asking price of $612,000. This property was built in 2014 and has 3 bedrooms and 2 full baths with 2178 sq. ft. Halltown Rd is located in the Hallview Sub subdivision. Search Hallview Sub real estate on mkilgore.crye-leike.com today.